Top Takeaways
>> A pair of Victorian townhouses retrofitted to super high energy efficient standards (with zero bills!)
>> First homes to achieve EnerPHit Plus certification in Europe (high passive house standards for retrofits)
>> Zetland project shows what’s possible for house builders and those in the construction industry to create truly sustainable homes
In a quiet, unassuming road off the busy highstreet in Chorlton sits two of the greenest retrofit homes in the UK.
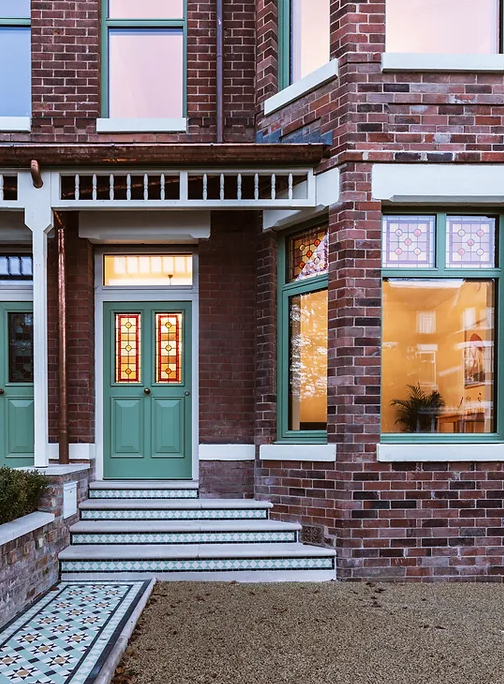
Now, when you think of sustainable, eco, energy efficient homes, a pair of Manchester Victorian townhouses built in 1894 probably isn’t what you envisage. But that’s what we have with the Zetland Passive Houses.
Completed in 2018, these two homes were the first in Europe to achieve EnerPHit Plus certification. For those wondering, the EnerPHit standard is very similar to Passive House standards, but with a focus on refurbishment, retrofit projects. The distinction is important as existing builds, compared to new builds, have certain structural and orientation aspects already determined.
So, let’s take a look at the Zetland passive house project, the features of these example homes and to see if you can get any ideas for your own home.
What have the Zetland houses achieved?
The Zetland project was headed up by Cheshire-based green building specialist ecospheric, who bought the two houses together back in 2016. After a painstakingly careful retrofit process, ecospheric, along with the partners involved, achieved a staggering 95% reduction in space heating demand.
And all without a central heating system. How impressive is that?
The house comes with a large solar photovoltaic system which more than covers the energy demands of the house, meaning zero bills for the occupants!
Alongside the technicalities of reducing carbon, energy use and energy loss, Zetland is designed to be a healthy home. There’s a focus on breathable, natural materials without the dependency on petrochemicals for a healthier internal air environment.
The Zetland project was always intended as a useful case study to share vital information with the construction industry and inspire others as to what can be done to create a truly passive house. This is important. It’s similar to the goals of Energy House 2.0, an experiment on energy efficient homes that can be brought to the mass market.
So, how have the Zetland homes achieved this?
Features of Zetland Passive House Project
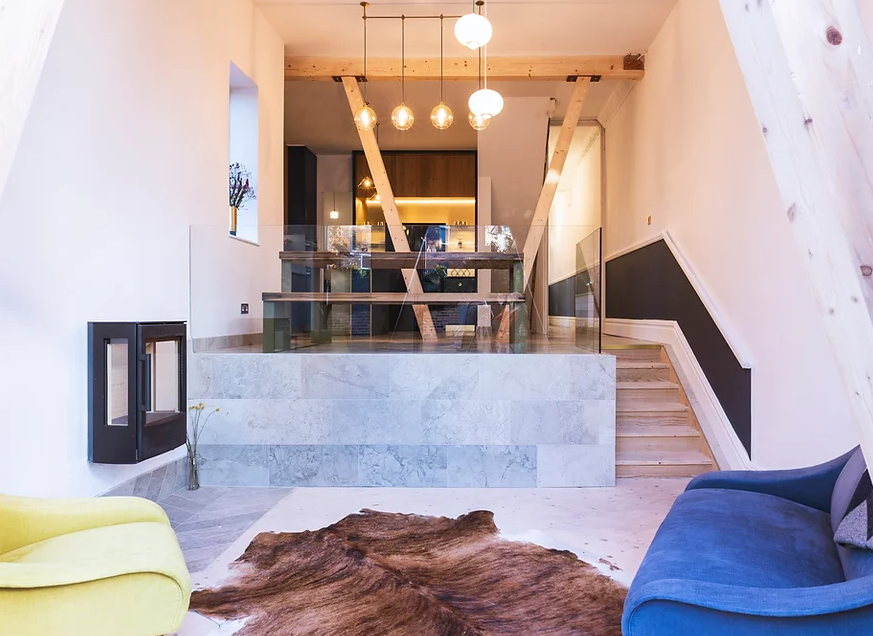
The Zetland Passive House is a true beacon of sustainable development in the UK, showcasing a pioneering approach to Passive house retrofitting whilst paying homage to the history of the building.
To look at the house, you’d think it’s still a beautiful, restored Victorian home – which it is – but it also represents a strong contrast to the picture many have of a modern eco home, including me. You can take a closer look around Zetland here.
Key Features and Design Innovations
There are a tonne of features in the Zetland project. We’ve split them into sections so you can keep track.
Energy and heating
- Low embodied carbon – To keep the overall carbon footprint as low as possible, the Zetland houses sit on their original footprints and contain the original joists, rafters, staircase and 200 tonnes of bricks.
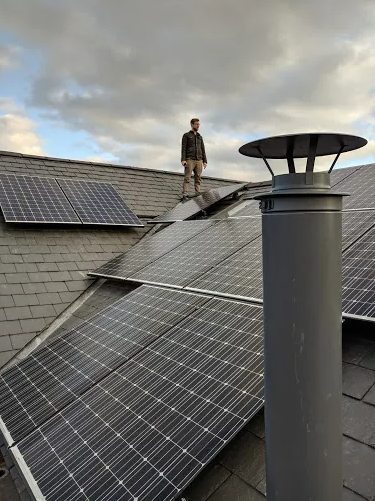
- 11kW solar PV system – Covering 60 metres of rooftop, the solar array generates enough energy to meet the electricity needs of appliances, heating demands and hot water.
- Mechanical Ventilation with Heat Recovery (MVHR) – This is integral to a healthy home, ensures fresh air circulation without energy waste.
- Super insulated – 100 pallets of blown cellulose insulation made from recycled newspapers and wood fibre insulation.
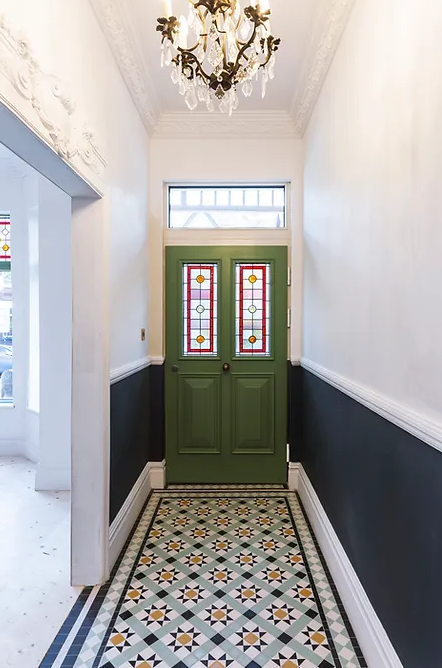
- Triple glazed windows – Including Passivhaus standard triple glazed stained glass (the first of its kind).
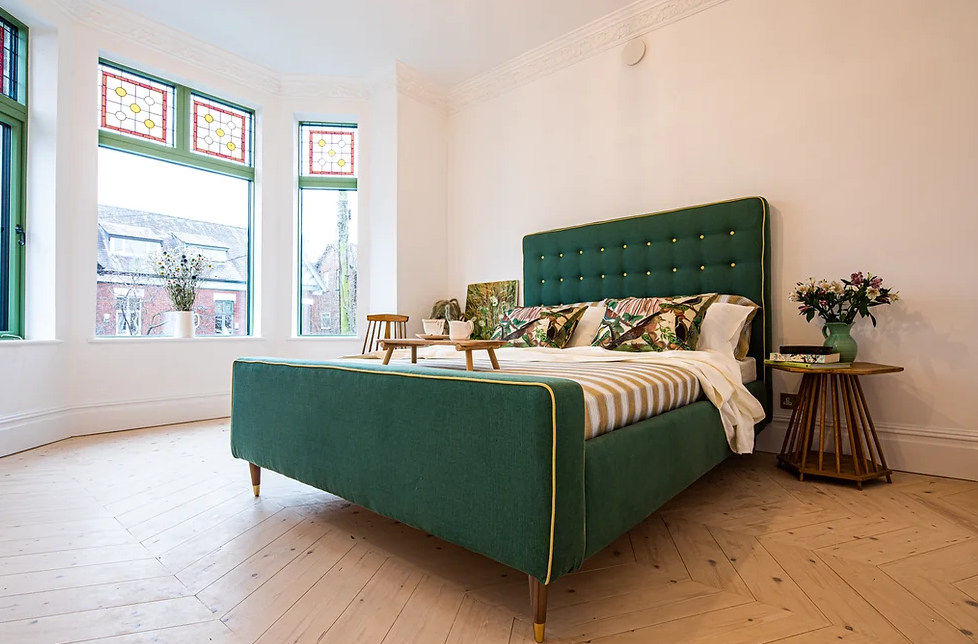
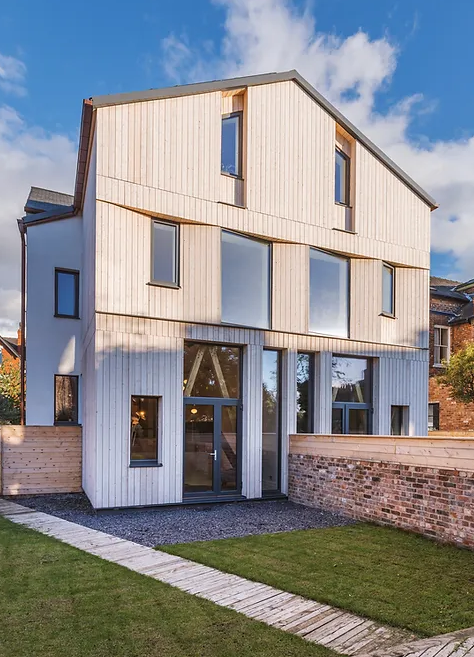
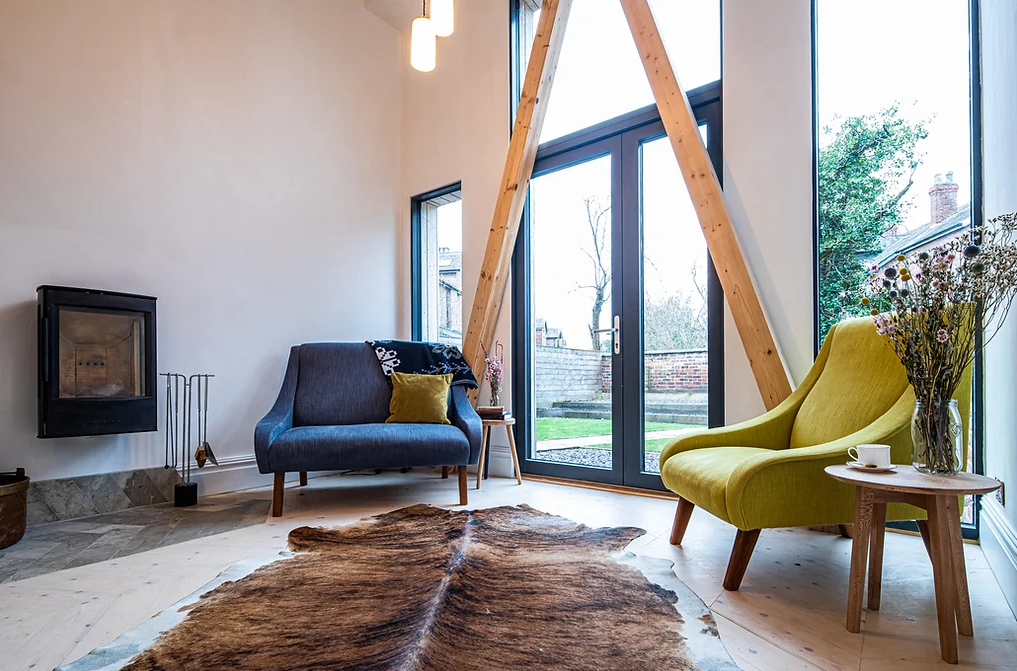
- Sun-facing windows – The rear glazing is orientated at an angle to maximise sunlight entering the home.
- SIGA Majrex building membrane – This cactus inspired biomimicry technology is all about vapour control to keep the building dry and airtight.
- Direct DIBT approved wood stove – An air fed wood stove created for low energy, passive homes.
- Passive cooling – Thermostatically controlled rooflight with rain sensor to provide passive cooling.
- Thermal breaks – Used in the structure to prevent heat loss from thermal bridging (when one material meets another), which is often an energy weak point in buildings.
Water
- Mixergy hot water system – This app controlled smart water system, attached to a 2kW post heater, provides hot and cold water. Overall it halves consumption, reducing estimated water bills from £600 a year to £300.
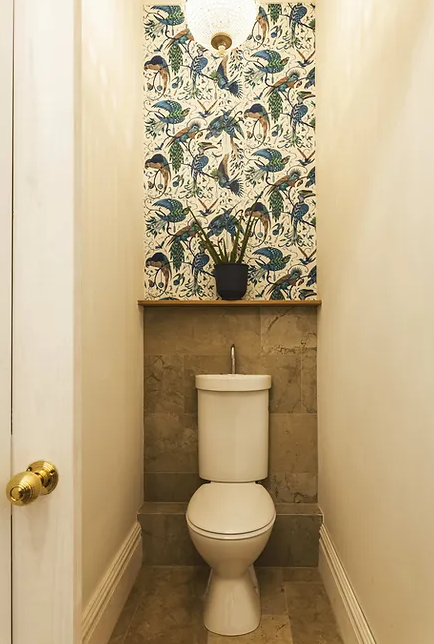
- Grey water recycling – Dirty hand wash water is stored in the basin and used to directly flush the toilet.
- Sustainable Urban Drainage System (SUDS) – Installed in the garden to relieve stress on the drainage grids and keep the driveway weed free. Read more about SUDS here.
- Copper guttering and downpipes – This durable material is expected to last 120 years
Furnishings
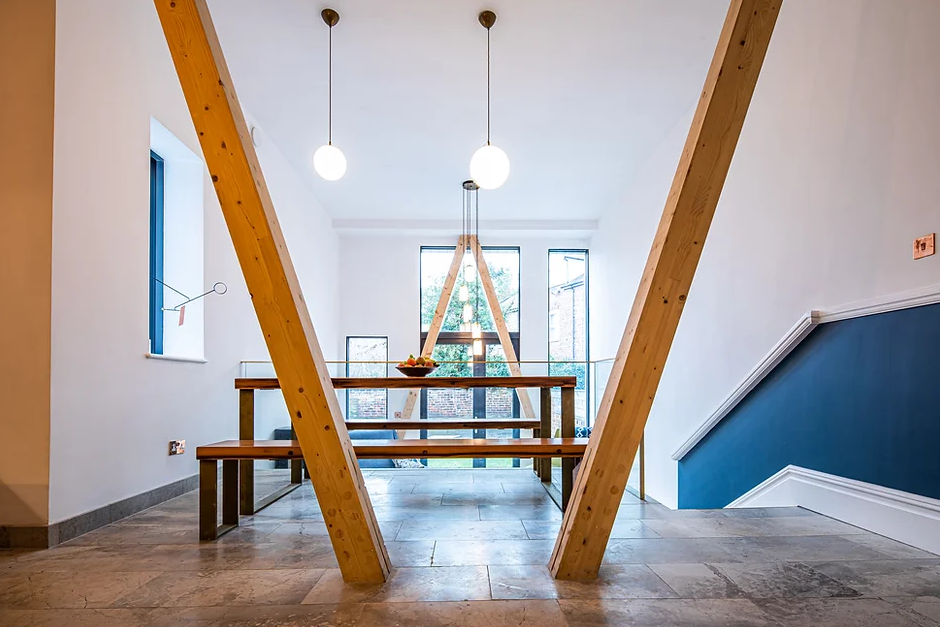
- Tiny house principles – The designers incorporated ‘tiny house’ principles to maximise space and use it to the greatest effect. Read more on tiny home design here.
- Locally sourced materials – Kitchen cabinets are made from locally sourced hardwood and worktops made with Welsh slate.
- Pre-fossilised Organowood cladding – Used to clad the rear of the property. This wood won’t need maintenance for 50 years. Read more about eco wood preservatives here.
- Natural lime plaster – used to finish internal and external walls. Lime plastic brings a number of benefits including moisture buffering, crack resistance, breathability, ability to absorb carbon and volatile organic compounds.
- Graphene-infused lime paint – A crack-proof paint used to finish the walls.
- Copper switches – Antimicrobial copper used on light switches
- Environmentally sustainable companies – Used to furnish the home. You can find a list of partners here.

Why is the Zetland Passive House project important?
Victorian homes are solidly built structures that are notoriously tricky to upgrade. In the UK, it’s thought around 20% of all homes – around 8 million – are built before the 1930s.
The Zetland passive house project shows what’s possible. It sets the standards of what can be achieved in sustainable urban living and paves the way for future retrofits. Read more on what retrofitting is here.
If the country as a whole is going to roll out green retrofit projects to lower overall carbon emissions, it’s important to know exactly what can be achieved. The Zetland project has proved that a home can be completely and sustainably retrofitted to extremely high energy efficiency standards.
The final passive house figure was 0.86 ACH and around a 7-fold reduction in carbon dioxide emissions.
Although not many homeowners will end up going to the lengths that ecospheric did with Zetland, owners and house builders alike can take snippets of learnings and ideas from this project.
Whether it’s the large upgrades, such as the MVHR system, SIGA Majrex membrane or 100 pallets worth of insulation to smaller upgrades like the tiny house principles, lime plaster and graphene-infused paint, Zetland gives hope and inspiration for what can be when it comes to the sustainable homes of the future.
FAQs
Read more on green homes and design
Beautiful, Full of Character and Now Verified Low Carbon – Why Reclaimed Bricks Are A Winner

All About Northstone: The NW Housebuilder Of The ‘New, New Build’
Richmond’s Elizabeth Twining Almshouses Proving Passivhaus Works For Accessible Housing

Coppers Meadow: One Of The Most Eco-Friendly New Build Developments In The UK Now Ready
From Victorian Church To World-First Passivhaus Conversion – A Look At Warksburn Old Church