The Energy House 2.0 experiment at the University of Salford stands at the forefront of home energy research in the UK. This world first building performance test has the potential to change how all new homes are built, as well as how they are lived in.
The aim of the test is to steer the UK’s housing towards a net zero future and to see if low-carbon homes can be delivered at scale. This is important as the built environment accounts for around 40% of the UK’s carbon footprint.
I had the pleasure of visiting the facility in February 2024. A group of us, including architects, people from the housing sector and financiers – all with an interest in sustainable housing – were shown around the impressive facility by one of the researchers.
Although not much was given away in terms of the results so far, it’s encouraging to see such an experiment taking place that can truly inform how future homes are built.
What is Energy House 2.0?

Energy House 2.0 is run by Energy House Labs, a research group based at the University of Salford. It’s a £16 million project, part funded by the EU’s European Regional Development Fund.
The facility consists of two large, purpose-built climate chambers that can replicate 95% of the world’s environments, including wind, rain, snow, solar and temperatures ranging from -20oC to +40oC. It’s all supported by a team of academics and technical staff who are experts in building physics, analytics, smart energy and renewable systems.
In tightly controlled conditions, Energy House 2.0 will research and test innovative ways of building, powering, heating and insulating new build homes. The results will help to inform the housebuilding sector on how they can reduce carbon emissions from 2025 to align with the Future Homes Standard.
By getting involved, the housebuilders want to understand how they can build the lowest carbon home that’s ‘zero carbon ready’ for people who then move in.
In Chamber 1, there are two model eco houses. One called ‘The Future Home’ is built by Bellway Homes and the other, the eHome2, is built by Barratt Developments in collaboration with industry product provider Saint Gobain.
The second chamber features a small prototype home made by Manchester-based Vector Homes, plus other experiments testing Thermocil and Mat Zero.
Features of the model eco homes
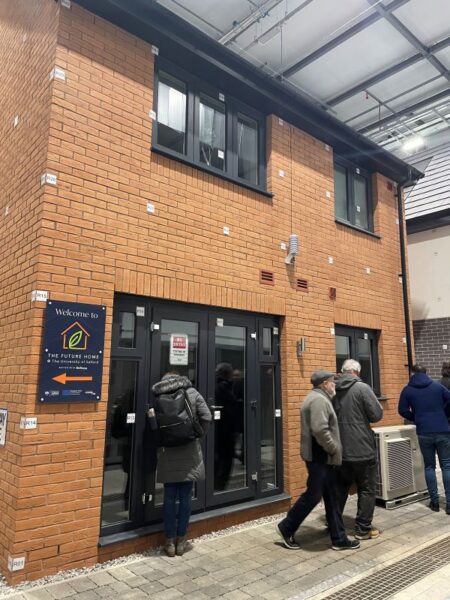
Although the homes at Energy House 2.0 look like ‘normal’ UK houses, they’ve been designed and built with different materials and technology. The different fabrics, heating, water and ventilation systems, plus the advanced controls, can all be tested to identify what the best energy efficient practices are.
In Chamber 1, both houses from Barratt and Bellway are fully plumbed in, with furniture and everything set up as you’d expect to see in a normal home. I couldn’t actually go inside the houses as they are packed out with probes, sensors and kilometres of wires that are collecting data to analysed.
Key eco features installed that will be essential for future homes include:
- Solar PV panels and battery storage
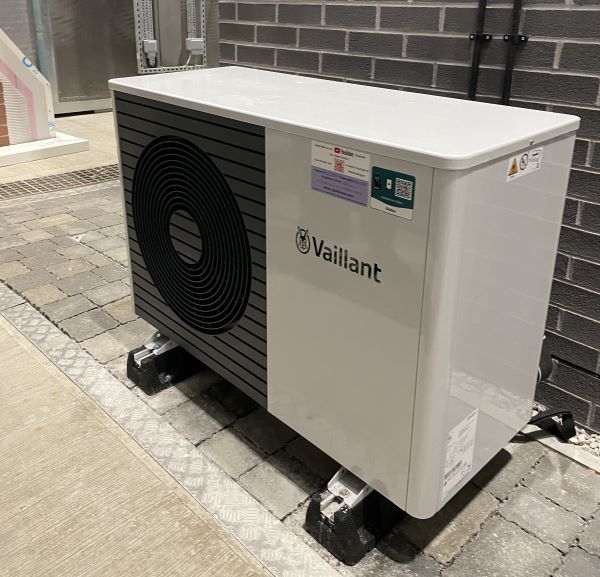
- Air source heat pumps – Bellway are testing a ‘Hydrotop’ ASHP that’s been installed in the roof space
- Infrared panels – wall and ceiling mounted
- Electric convection radiators
- Underfloor heating
- Insulation, including underfloor concrete casts
- Heat recovery systems – waste water & mechanical ventilation
- EV chargers

There will be further tests along the way.
For example, half way through the experiment The Future Home will be retrofitted with triple glazed windows to compare against double glazed. They’ll also test underfloor vs ceiling infrared heating, plus a range of low-carbon innovations, such as mechanical ventilation and a shower which transfers heat from wastewater to warm the incoming mains supply.
Future Homes Standard
The model eco homes at Energy House 2.0 are preparing the way for the Future Homes Standard, a new set of building regulations applicable for all new homes built from 2025. These new regulations will ensure that all new homes are designed to produce 80% fewer carbon emissions than a 2013 baseline.
The Future Homes Standard hasn’t been finalised yet. After the second public consultation closes on 6th March 2024, the final version will be published for all new housebuilders, including self-builders, to adhere to.
I’m hoping the Standards won’t be watered down. For example, it was initially thought that new homes wouldn’t be connected to the mains gas network and no new gas boilers would be installed. However, the government subsequently tried to row back on this.
Initial Energy House 2.0 test results
Initial report results were published from The Future Home at the end of January 2024. The results stated that the overall fabric heat loss of The Future Home was 7.7% worse than the design model predictions.
Although this is a significant difference from design to performance, the gap was primarily coming from heat loss associated with air permeability. When whole house heat loss was considered and compared to other studies, The Future Home is performing very well.

Performance gaps between design and real-world operation can’t be brushed over though. A study by Leeds Beckett University found performance gaps of 5%-140% in a sample of 30 new build homes. These inconsistencies typically result from issues like poor construction quality, homes not being used as predicted, and material substitutions.
The initial results are still encouraging. Energy House 2.0 indicates that sustainable homes meeting high efficiency standards can potentially be built at scale by 2025. A key factor will be whether supply chains and construction skills can scale up to meet demand in time.
My thoughts on Energy House 2.0
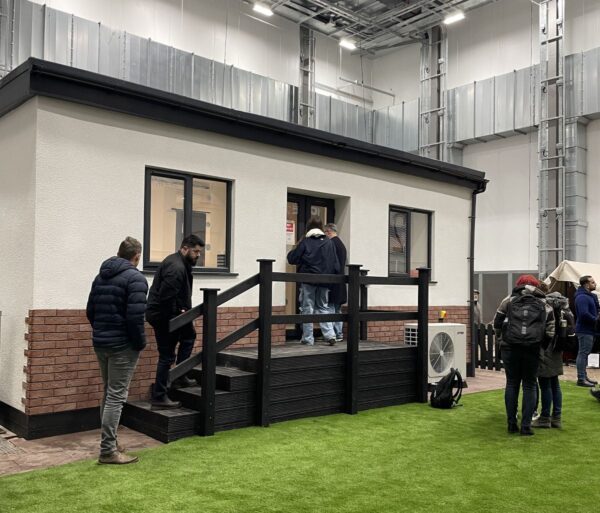
Seeing the facilities and innovative model homes first-hand at Energy House 2.0 filled me with optimism. This groundbreaking project represents an exciting mass-market shift towards more low energy, sustainable housing.
The level of rigour and testing is impressive. By benchmarking low-carbon designs and technologies now, Energy House 2.0 is paving the way for reliable replication at scale. Their evidence-based approach will give builders and policymakers confidence that progress can be made.
Perhaps most encouraging is the collaboration taking place across industry, government and academia. With so many key players invested, there is real momentum behind delivering a low carbon future. I hope the final Future Homes Standard reflects this.
Of course, challenges remain around affordability, infrastructure, skills readiness and consumer adoption. However, if we’re to shift to a sustainable future, overcoming these barriers are essential.
Energy House 2.0 feels like a turning point. I’m hoping the work here will directly speed up the transition to low-carbon homes. And play a crucial role for sustainable living in the UK’s zero carbon future.
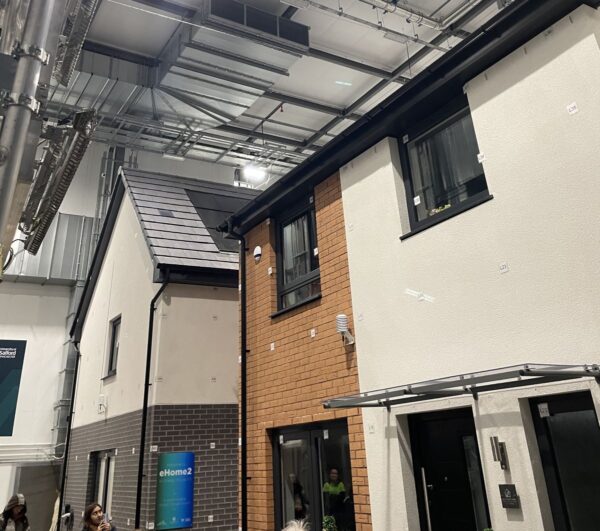
I also agree with Greater Manchester Mayor, Andy Burnham, who said:
“This is a world-leading facility and we are proud that it is based right here in Salford. Credit to the University of Salford for having the vision and ambition to deliver such a valuable and innovative asset. This will help make Greater Manchester a global leader in green construction and energy systems, as we look to find solutions to the climate and cost-of-living issues we face.”
Salford is becoming somewhat of a hub for sustainable design with the recent opening of the Eden building, one of the most sustainable office blocks in the UK with the largest green wall in Europe.
Other articles you’ll like…